Use Floor Planner to create and maintain the restaurant floor layout and arrange operational areas visually.
How to Add and Design a Floor Plan
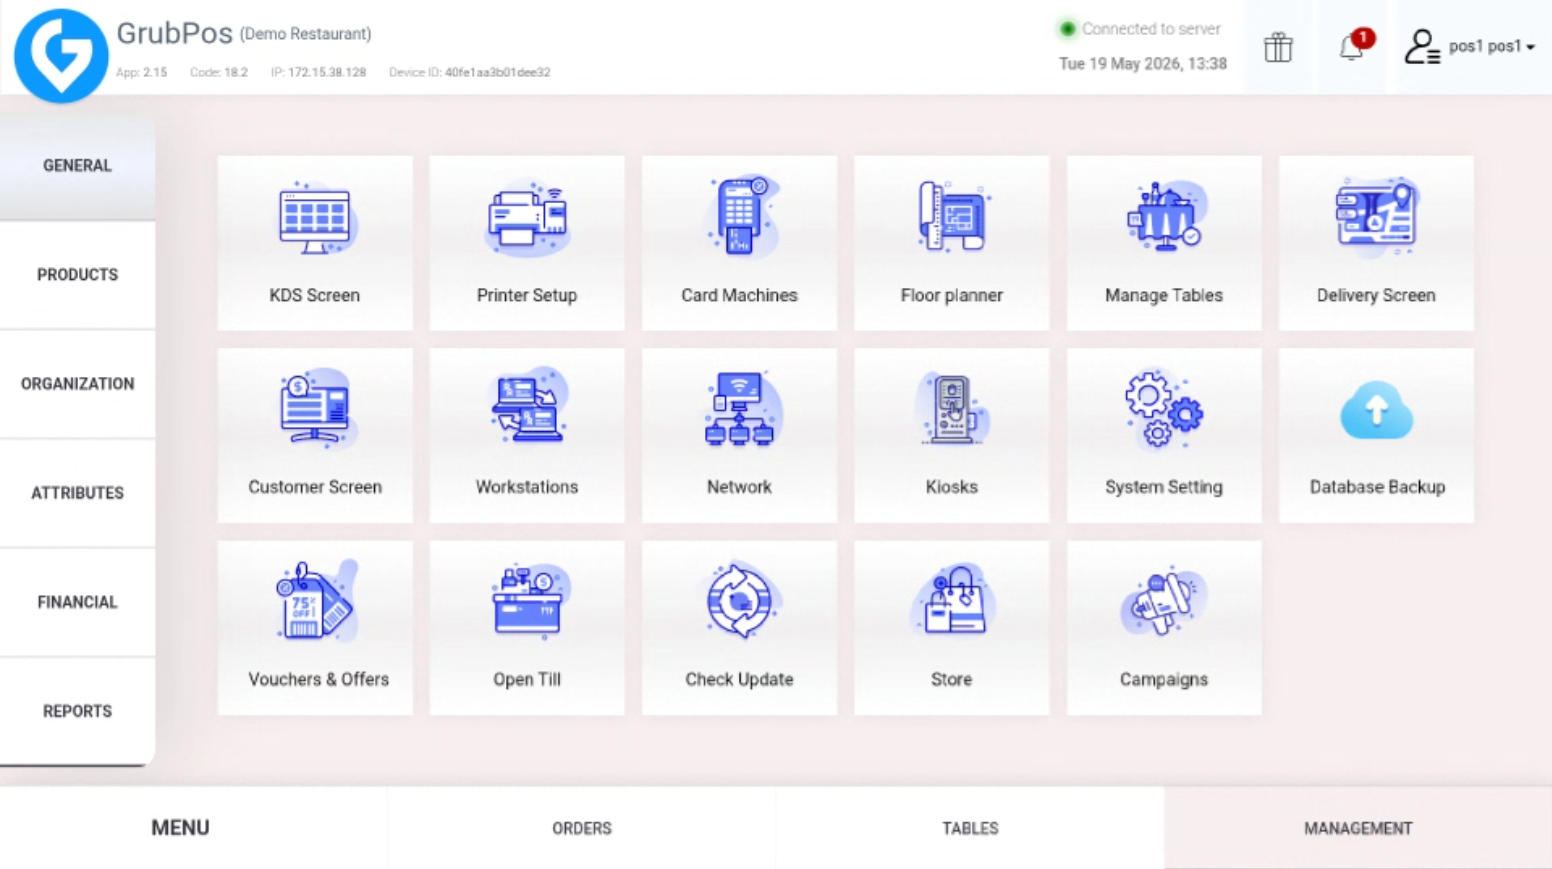
- Go to Management > General > Floor Planner
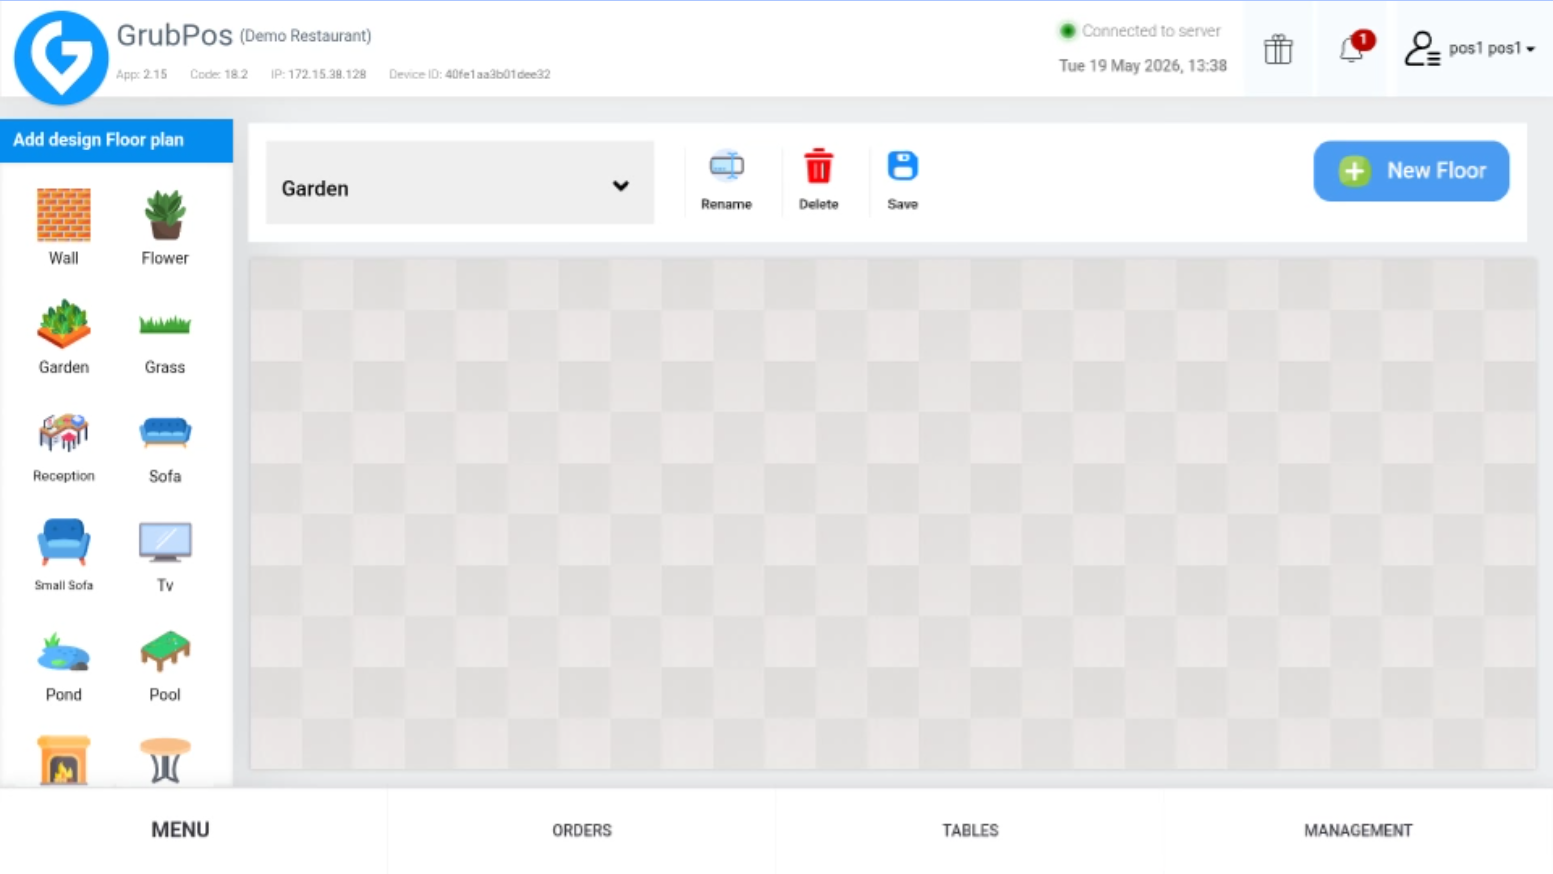
- Click “New Floor” on the upper right side
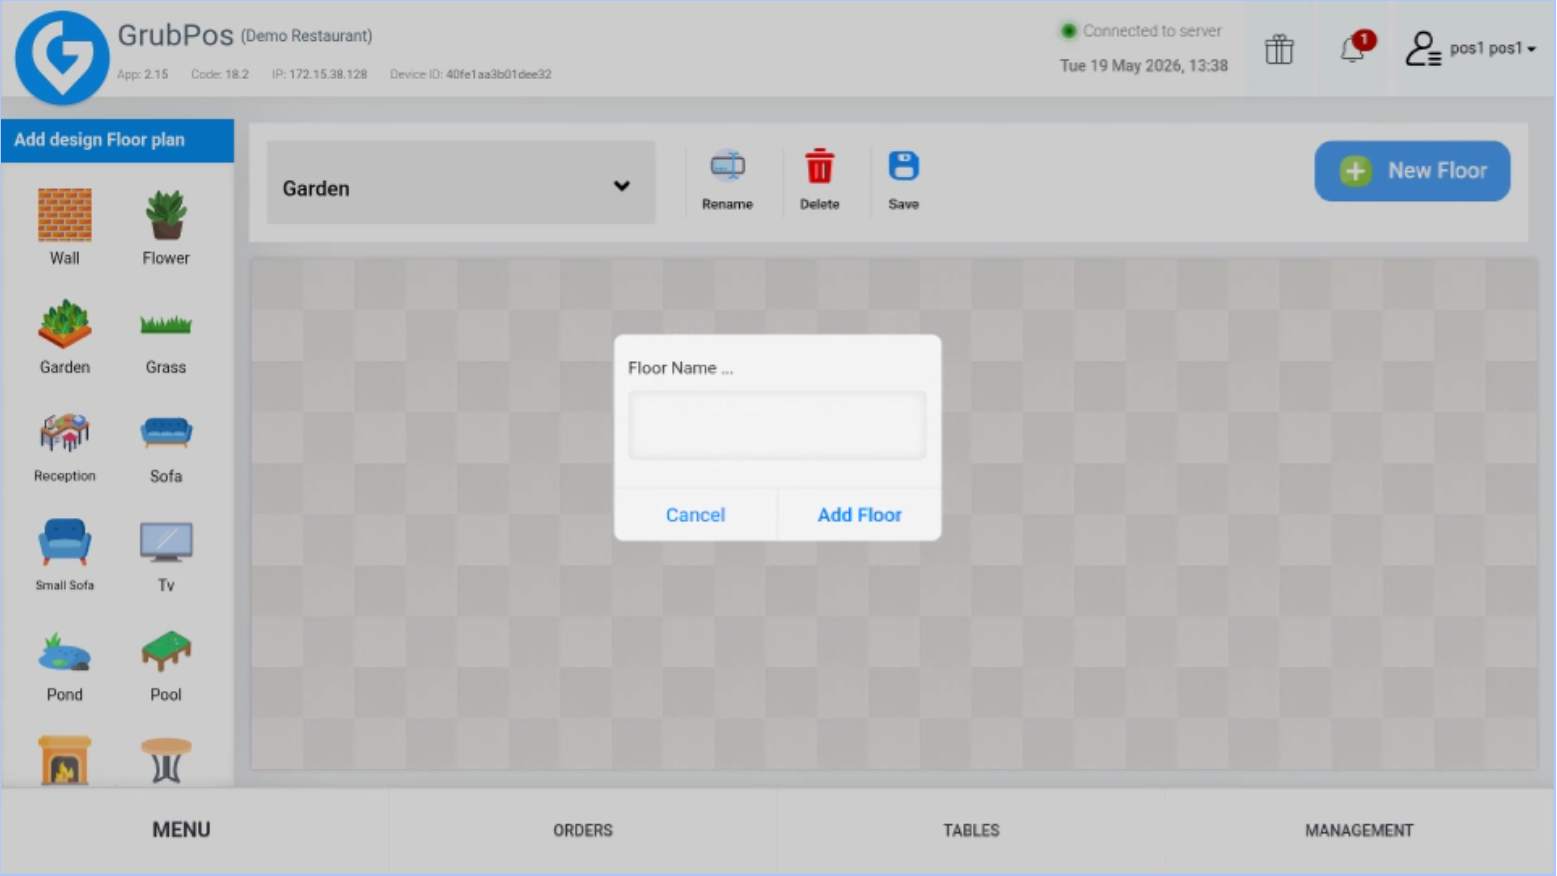
- Enter the floor name, then click Add Floor
- On the left side of the screen, you will see the design floor plan tools
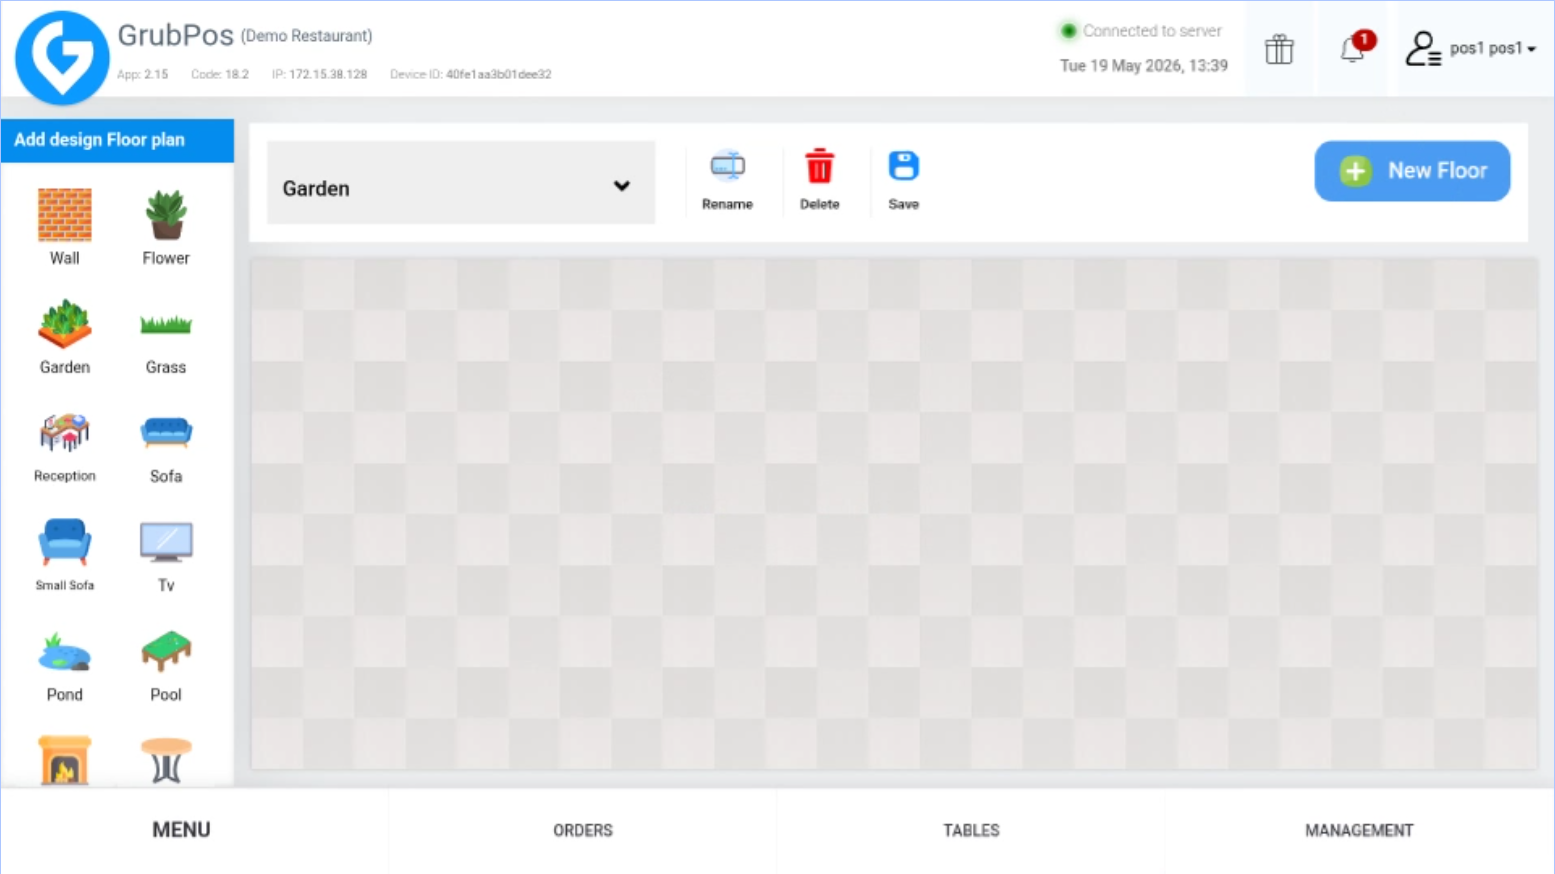
- Start designing by dragging items to create your desired layout
Features
- Rename or delete a floor plan
- Re-arrange the layout anytime based on the restaurant setup
- Plan and customize the restaurant layout and placement as needed
Was this article helpful?
That’s Great!
Thank you for your feedback
Sorry! We couldn't be helpful
Thank you for your feedback
Feedback sent
We appreciate your effort and will try to fix the article